On a commercial roof, the drain is easy to ignore right up until it becomes…
Commercial Roof Insulation Types Explained
Commercial roof insulation is easy to overlook because the membrane is the visible part of the system. Proposals talk about EPDM, TPO, PVC, modified bitumen and coatings, while the insulation underneath may appear as little more than a thickness and an R-value. Yet that hidden layer controls much of the roof’s thermal performance, supports the membrane and can even create the slope that moves rainwater toward the drains.
For facility managers and building owners in Michigan, those details matter. Commercial building roof insulation works hardest during long stretches of cold weather, when heat loss and condensation risks become more noticeable. Understanding the basic materials, their limitations and their place in the complete assembly makes it much easier to compare bids and ask contractors useful questions before signing a proposal.
Where Commercial Roof Insulation Sits in the Assembly
A typical low-slope commercial roof starts with the structural roof deck. Depending on the building, that deck may be steel, concrete, wood or another approved material. A vapor retarder may be included where the building’s use and moisture conditions call for one. Rigid roof insulation panels are then installed above the deck, commonly in multiple layers with staggered joints. A dense cover board may go over the insulation, followed by the roofing membrane.
The order is usually:
- Structural roof deck
- Vapor retarder or air-control layer, when required
- Roof insulation
- Cover board, when specified
- Roofing membrane and flashing
Each layer affects the others. The roof insulation limits heat flow, but it also gives the membrane a stable surface. Its fastening pattern may affect thermal bridging, and its compressive strength influences how well the assembly stands up to foot traffic. The selected insulation also has to be compatible with the membrane, adhesives, fasteners and deck below it.
That is why insulation should not be treated as an isolated commodity. Changing the product or thickness can alter attachment requirements, fire classifications, moisture behavior, flashing heights and drainage. On a Michigan commercial roof, it can also change how closely the installed system performs to its stated R-value during the coldest part of the year.
The Main Commercial Roof Insulation Types
The four principal commercial roof insulation types are polyisocyanurate, expanded polystyrene, extruded polystyrene and mineral wool. All can slow heat transfer, but they do not provide identical thermal performance, moisture resistance, fire behavior or dimensional stability.
No product is automatically best for every commercial application. The correct choice depends on the roof deck, membrane, building use, required thickness, attachment method and local code requirements. Manufacturer-specific data and tested assembly approvals should control the final design.
Polyisocyanurate, or Polyiso Roof Insulation
Polyisocyanurate is a rigid foam insulation commonly called polyiso or ISO. It is the most frequently specified above-deck insulation in North American low-slope commercial roofing. Polyiso insulation products generally provide the highest labeled R-value per inch among the common roof insulation options, typically around R-5.7 to R-6.5 per inch under standard test conditions near a 75-degree mean temperature.
That higher R-value can help an assembly reach its target with less thickness than lower-performing materials. Polyiso roof insulation is widely available, works with many single-ply and modified bitumen systems and offers useful fire performance as part of an approved assembly. Its trade-offs include reduced thermal performance in cold conditions and vulnerability to water absorption if a membrane leak is allowed to saturate the panels.
Expanded Polystyrene, or EPS
Expanded polystyrene is made by expanding small polystyrene beads and molding them into rigid foam panels. EPS generally has a lower R-value per inch than polyiso, so a roof may need greater insulation thickness to reach the same total R-value. It is often competitive on cost per unit of thermal resistance and retains relatively stable performance across a broad temperature range.
EPS is available in different densities and is frequently used in thick assemblies, lightweight fill and tapered insulation systems. Its limitations need to be respected. Some solvents, adhesives and roofing materials can damage polystyrene, so a separator or approved cover board may be necessary. The complete tested assembly matters more than the name of the insulation alone.
Extruded Polystyrene, or XPS
Extruded polystyrene is another closed-cell rigid foam, but it is produced through an extrusion process that creates a more uniform internal structure. XPS offers greater moisture resistance than standard EPS and a moderate R-value per inch. It is often considered for applications where the insulation may experience elevated moisture exposure or where compressive strength is especially important.
XPS is not thermally static forever. Its R-value can drift downward as blowing agents used during the manufacturing process diffuse out and are replaced by air. Product formulations have also changed over time in response to environmental concerns, including global warming and ozone depletion potential. Current manufacturer data, rather than assumptions based on older XPS products, should be used when evaluating performance.
Mineral Wool
Mineral wool roof insulation is manufactured from stone or slag fibers formed into dense panels. It has a lower R-value per inch than polyiso, so reaching the same target generally requires a thicker assembly. Its strongest benefits are noncombustibility, dimensional stability, sound control and durability at elevated temperatures.
Mineral wool can be useful where fire performance or acoustics is a significant design consideration. Many products are made to repel water, but no commercial roof insulation should be expected to function normally when repeatedly exposed to a leak. Product density, fastening requirements and membrane compatibility still need to be evaluated as part of the entire commercial roof system.
The Cold-Weather Performance of Polyiso Insulation
Polyiso deserves special attention in Michigan because its labeled R-value does not tell the entire cold-weather story. The published rating is commonly based on testing around a 75-degree mean temperature. As the mean temperature through the board falls, polyiso’s effective R-value also declines. Typical manufacturer data may show performance falling to approximately R-3.5 to R-4.5 per inch around a 25-degree mean temperature, although the exact result varies by product, thickness and test method.
In simple terms, the gas inside polyiso’s closed-cell foam structure helps resist heat flow. At lower temperatures, changes within that cell structure reduce the material’s thermal resistance. In deeper cold, some products may perform closer to roughly R-3.0 to R-4.0 per inch. These are approximate ranges, not universal ratings, which is why the cold-temperature data for the exact insulation product should be reviewed.
Why That Difference Matters on a Michigan Commercial Roof
The practical issue is timing. A polyiso assembly performs closest to its familiar label value during moderate conditions and can be furthest from it during a bitter January cold snap. That is precisely when a heated commercial building has its greatest temperature difference between the interior and exterior, and when the heating system is carrying its heaviest load.
This does not make polyiso a poor product. It remains the standard choice for many low-slope commercial systems because it combines high thermal efficiency, broad availability, manageable weight and compatibility with many roof membranes. Cold-weather R-value drift is a design consideration, not a reason to reject the material.
A building owner should ask which R-value was used to develop the proposed assembly and whether the design accounts for temperature-dependent performance. Contractors and designers can review product-specific thermal data and applicable International Energy Conservation Code or ASHRAE Standard provisions instead of relying only on the front of a product label. If that question produces a blank look, it is useful information about how carefully the assembly was considered.
Shain Roofing & Sheet Metal Inc. is a Certified TREMCO Contractor, a Certified FIRESTONE Contractor and a member of the National Roofing Contractors Association. Those qualifications are relevant because insulation, adhesives and membranes need to be installed as compatible components within approved commercial roof systems.
What the Michigan Energy Code Requires
Michigan spans more than one climate zone. Much of the Lower Peninsula is in Climate Zone 5, while colder northern areas are in Climate Zone 6. Under the prescriptive energy code requirements commonly applied to low-slope roofs in both zones, insulation installed entirely above the roof deck generally has a minimum requirement of R-30.
R-30 describes total thermal resistance, not a universal number of inches. A material with a higher R-value per inch can reach that total with less thickness, while EPS, mineral wool or another lower-R product will require more. A proposal should identify the insulation product, number of layers, total thickness and delivered R-value clearly enough for the owner to understand what is included.
New Construction and Existing Building Requirements
Energy code provisions apply most directly to new construction, but they can also affect reroofing work on an existing building. The applicable requirement depends on the project scope, the existing assembly, how much of the roof is being replaced and whether a specific exception or alternative compliance path applies. Recovering an existing roof is not always treated the same way as removing the system down to the deck.
Codes and local amendments change over time. Before work begins, the contractor and design team should confirm the adopted code edition with the local authority having jurisdiction. Building owners should not accept a vague statement that the project is “to code.” The proposal should state the intended R-value and identify assumptions that could change once test cuts or tear-off reveal the existing roof construction.
Cover Boards Protect the Entire Commercial Roof
A cover board is a thin, dense panel installed between the roof insulation and membrane. Common cover board materials include high-density polyiso, gypsum-based panels and cementitious products. The correct selection depends on the membrane, attachment method, fire classification and expected use of the roof.
This layer distributes concentrated loads across a wider area. Instead of a dropped tool, ladder foot or service technician’s heel pressing directly into soft insulation, the load is spread over the cover board. It also provides a firm surface for membrane installation and can improve resistance to hail, punctures and fire as part of an approved assembly.
Why Foot Traffic Changes the Calculation
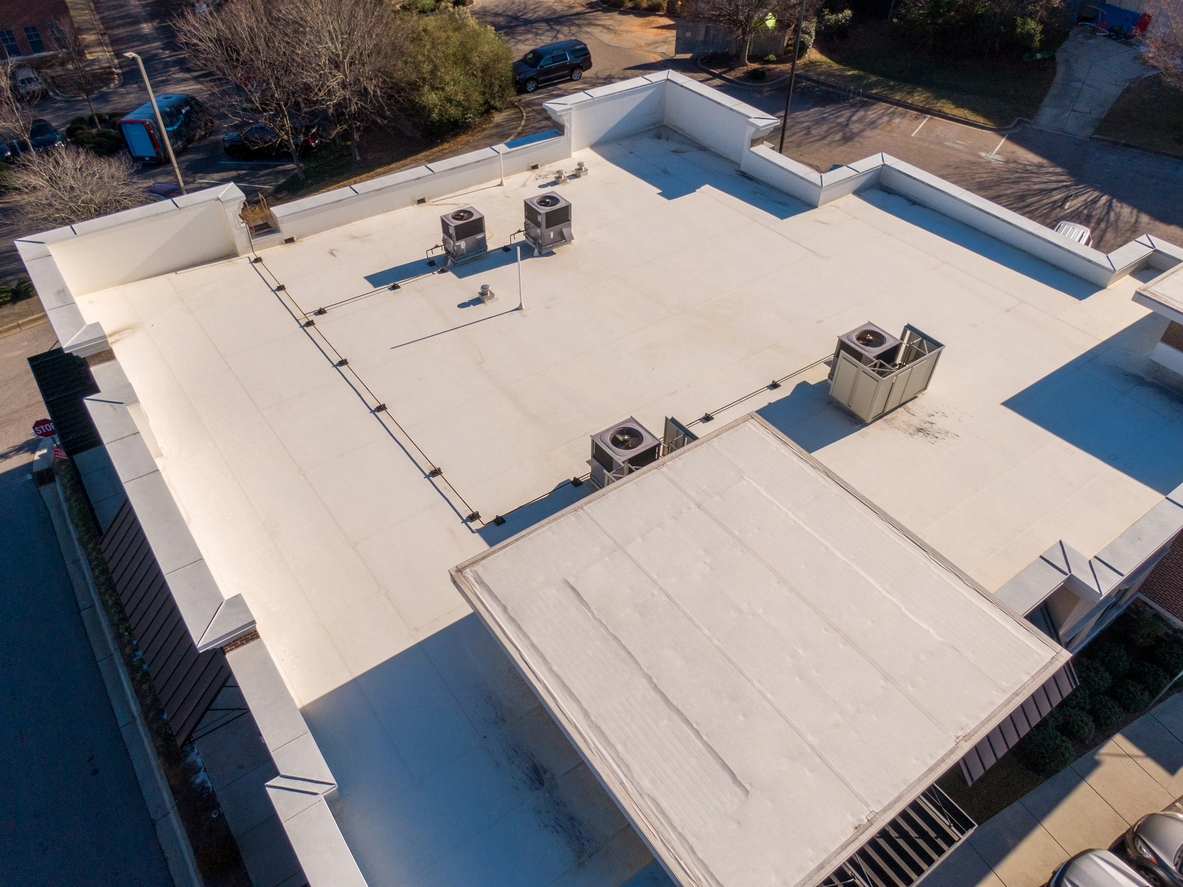
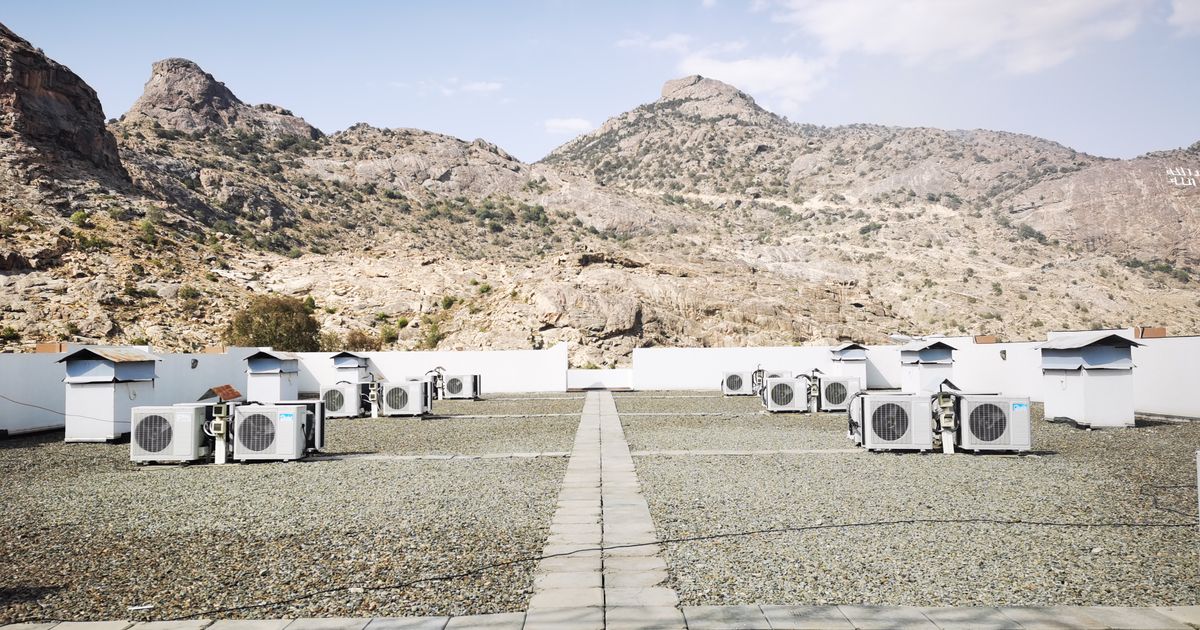
On a commercial building with rooftop HVAC equipment, there is a walking path across the roof whether anyone designed one or not. Technicians repeatedly travel from the access point to the same units, carrying tools and placing service panels on the membrane. Over time, unprotected insulation can become crushed along that route, leaving the membrane unsupported and easier to puncture.
A cover board is not an automatic cure for careless traffic, and designated walkway pads may still be appropriate. It does, however, give the roof a tougher working surface. Where rooftop equipment requires regular service, removing the cover board simply to lower the initial price can trade a modest construction saving for an avoidable durability problem.
Tapered Commercial Flat Roof Insulation and Drainage
A flat roof is not supposed to be perfectly level. Commercial roofs need positive drainage, but many structural decks do not provide enough slope on their own. Tapered commercial flat roof insulation solves this problem by using panels of varying thickness to create gradual slopes and direct water toward drains, scuppers or gutters.
Tapered systems may include large sloped panels, saddles between drains and crickets behind rooftop equipment or other obstructions. These components have to work together. A poorly placed cricket can simply move ponding water from one side of an HVAC curb to another, much like sweeping a puddle across a floor without giving it somewhere to go.
Insulation Thickness, Drains and Ponding Water
Tapered insulation affects more than drainage. Because the panels change thickness across the roof, the thermal resistance also varies. Designers often use a base layer of flat insulation beneath the tapered system to maintain continuity, stagger joints and help prevent thermal bridging through gaps and fasteners.
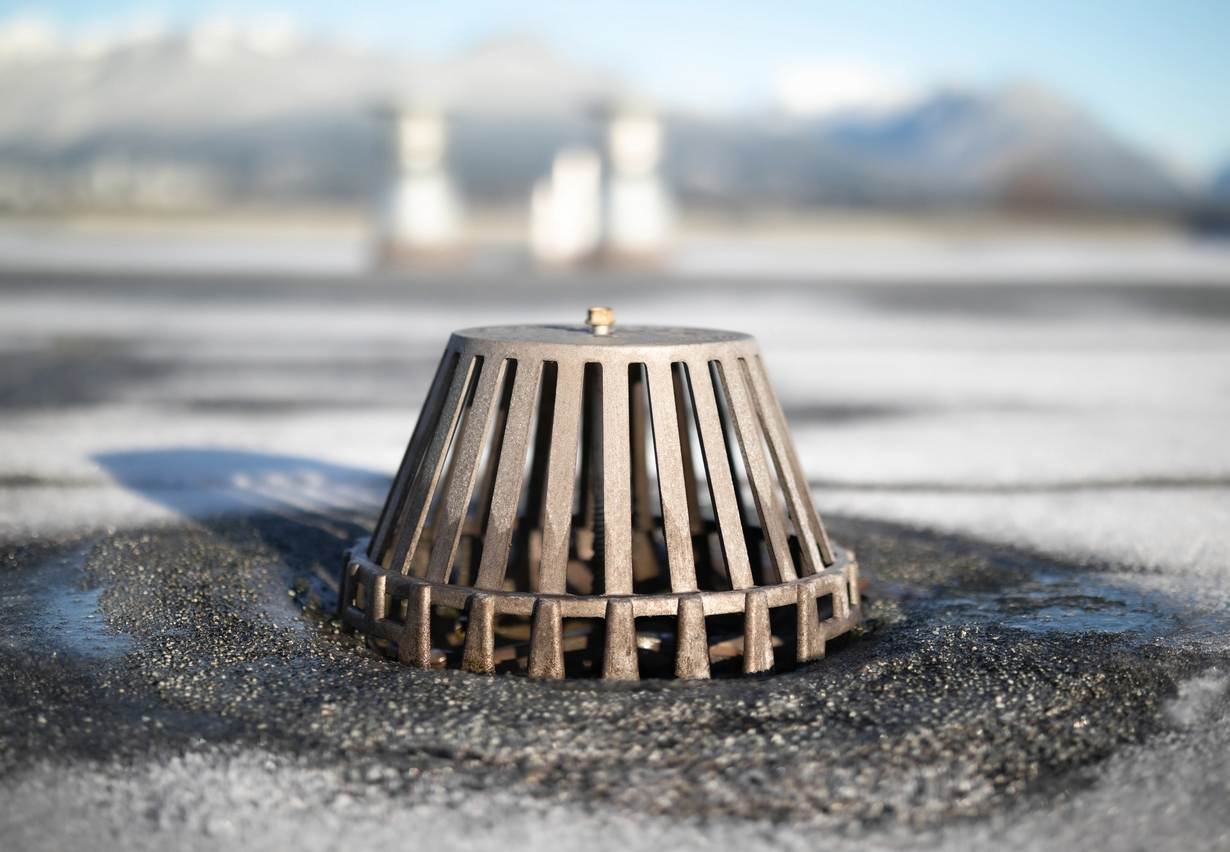
Drain locations, overflow provisions and the condition of existing drainage components must be considered before the layout is finalized. Once the system is installed, routine drain care remains necessary. Shain Roofing’s guide to cleaning commercial roof drains explains how debris can block an otherwise well-designed drainage path.
How Insulation Interacts With the Membrane Above It
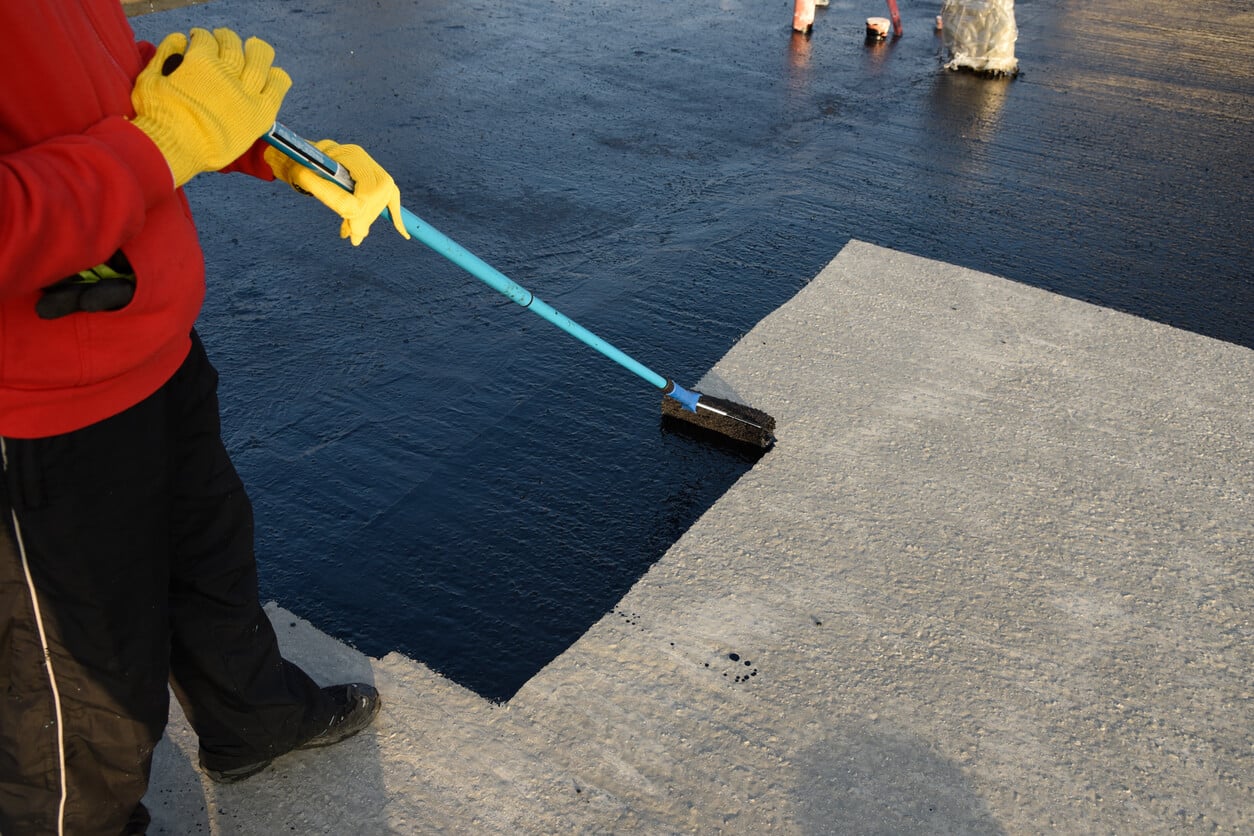
Roof insulation cannot be selected independently from the membrane. Adhesives approved for TPO or EPDM may have substrate requirements, and some materials need a cover board or separator to prevent chemical incompatibility. Modified bitumen systems introduce different heat and attachment considerations, especially over foam insulation or a combustible deck.
Attachment also matters. Mechanically fastened systems transfer loads through the membrane and insulation into the deck. Adhered systems depend on compatible surfaces and properly applied adhesives. Fasteners and plates can create points of thermal bridging, while poorly aligned panel joints may form channels where air or moisture moves through the assembly.
Moisture Resistance Is Not Permission to Ignore a Leak
Some insulation products provide greater moisture resistance than others, but none makes a leaking roof acceptable. Wet insulation can lose thermal performance, damage adjacent materials and create conditions that encourage corrosion or mold growth elsewhere in the building. Water can also migrate laterally, making the interior drip appear far from the actual membrane opening.
When a roof leak occurs, the repair decision should account for what happened beneath the membrane. Closing the visible puncture may stop new water from entering, but saturated insulation might still need to be identified and removed. Infrared surveys, moisture scans and physical test cuts can help determine the extent of concealed damage when appropriate for the project.
Getting the Complete Roof Assembly Right
Commercial roof insulation is not a line item that should be value-engineered without considering the consequences. Product type, total thickness, layer arrangement, tapered design, cover board, attachment method and membrane form one roof assembly. Change one component and the effects can reach from the structural deck to the flashing at the parapet walls.
A useful proposal should tell the owner what insulation products are being installed, how many layers are included, the total R-value, whether tapered insulation is part of the design and what cover board will protect the assembly. It should also explain how existing wet materials, unexpected deck conditions or insufficient flashing heights will be handled if they are uncovered.
Shain Roofing & Sheet Metal Inc. provides commercial roofing services backed by over 140 years of combined experience across family generations. Based in Livonia, the company serves commercial and industrial properties throughout metro Detroit.
To discuss insulation, drainage, repairs or a complete commercial roof system, call Shain Roofing & Sheet Metal Inc. at (734) 524-0155 or request a free estimate.
Related Posts